
Kitchens in Garland, TX
A kitchen is three trades taking turns in one room, and the order they go in decides how the finished space behaves years later. We handle the flooring and the surfaces, and we plan the sequence around the cabinets and counters. Most of what homeowners actually ask us about is the floor, and specifically where it stops. Installed by our own crew across Garland.
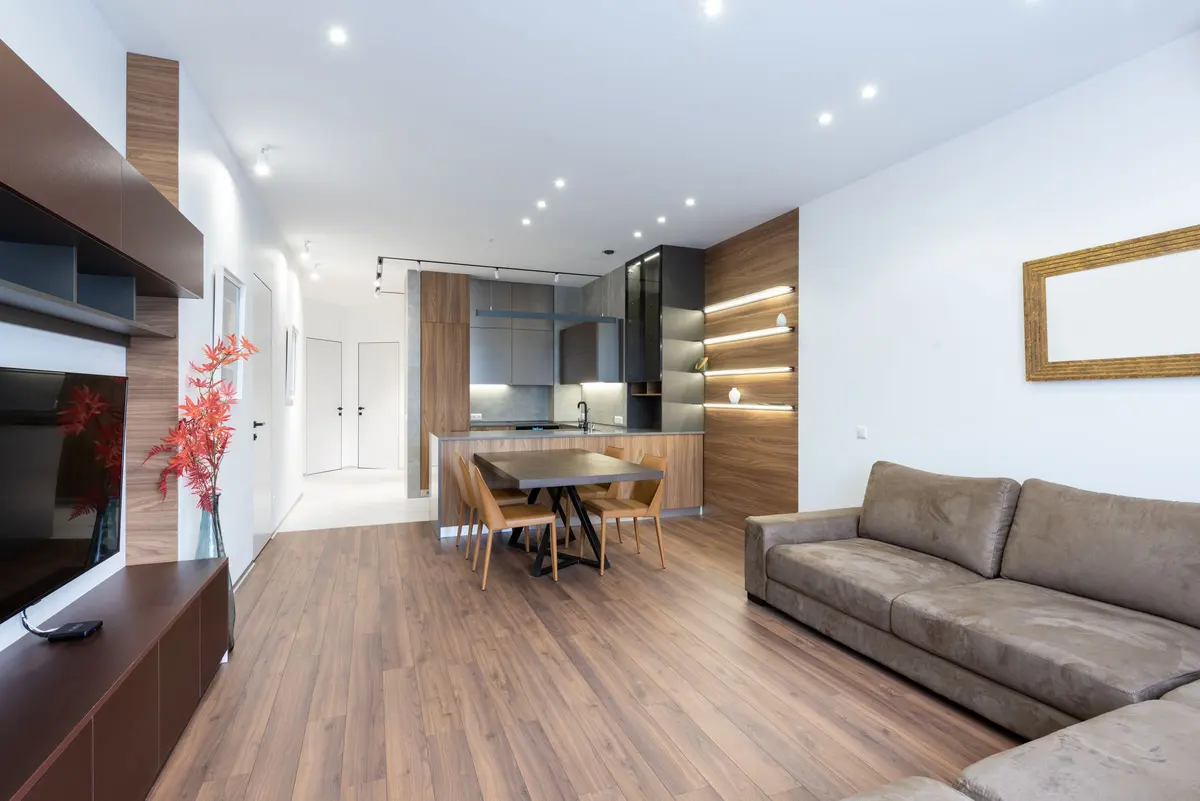
Kitchens done right, the first time, in Garland.
Homeowners across Garland, TX call All About Floors for kitchens because every job runs with our own crew, no subcontractors, no surprise charges, and one number to call from first sample to finished floor.
We install kitchens across Garland and the surrounding area, including Rowlett, Sunnyvale, Mesquite, Rockwall.
What's included
- Flooring run under cabinets or cut in around them, decided before install day
- Full-depth flooring in refrigerator and range bays so appliances sit level
- Dishwasher opening height checked against the finished floor build-up
- Floating rigid core floors kept clear of cabinet runs so they can move
- Continuous flooring through open-plan kitchen, breakfast and living areas
- Slab flatness measured across the full run before large format or click-lock
- Backsplash set after the countertops are templated and installed
- One-year labor warranty on the installation
Built for Garland homes.
Garland has the widest spread of housing eras of anywhere we work. It held 10,571 people in 1950, nearly quadrupled by 1960, and reached 138,857 by 1980, so the bulk of the city is 1960s and 1970s, with a 1950s core and pre-war houses around the old square. The median construction year is 1978. That spread means a flooring question in Garland has four different answers depending on which side of Duck Creek you are on. We bring samples out from Forney and install with our own crews.
Garland was incorporated in 1891 when the rival settlements of Embree and Duck Creek merged, and the housing still reads in four distinct layers. There is pre-war and pre-1950 stock around the downtown square and the Travis College Hill Historic District. There is a solid 1950s band in Hiland and the older Duck Creek and Embree streets, brick bungalows and early ranch. There is the great mass of the city, 1960s through the 1980s, in places like Camelot, Eastern Hills, and Rose Hill. Then there is the post-2005 growth that came in with Firewheel Town Center. The citywide median lands at 1978.
That first layer is the one that changes the trade. The pre-1950 core is genuinely pier-and-beam over a crawlspace with plank subfloor, and that is better news than most owners expect. Squeaks, soft spots, and sag can be corrected from underneath rather than by tearing up the room. Original oak strip is often thick enough to sand and refinish instead of replace. Where the planks are cupped or gapped we can overlay plywood and start clean. From the mid-1950s on it is slab, and every one of those same complaints turns into grinding and self-leveler instead.
Garland's 1950s-to-1970s bulk sits square inside the vinyl-asbestos tile window. Nine-inch tile and black cutback mastic show up regularly under later carpet, sheet vinyl, and laminate. Pre-1980 resilient flooring gets tested, never assumed, and it never gets sanded or dry-scraped. The 1970s kitchens are frequently layered as well: sheet vinyl over vinyl tile over slab, three eras of flooring in one room.
The 1960s bathrooms and entries here are usually mud-set ceramic on a mortar bed, which is a full day of demolition per room and worth knowing before you commit. Older Garland also has more rooms and smaller ones, so thresholds and seam placement carry more weight than they would in an open 2000s plan out near Firewheel, and doorway heights are tight enough that jambs get undercut when a floor gains thickness.
Kitchens jobs near Garland
What homeowners say
"All About Floors is amazing to work with! We recently had our entire flooring replaced and they not only did a wonderful job, the support and aftercare has been top notch! Highly recommend"
J Shoe2 · via Google "The team at All About Floors did an absolutely phenomenal job repairing a portion of a floor in my clients' home that nobody else would touch. We are so grateful for Patty and her amazing team!"
Carley Newlin · via Google
Kitchens in Garland, questions
My older Garland house is pier-and-beam. Is that a problem for new floors?
Usually it is an advantage. The pre-1950 stock around the downtown square and Travis College Hill sits over a crawlspace with plank subfloor, so squeaks, soft spots, and sag can be fixed from below instead of by tearing out the room. Original oak strip is often thick enough to sand and refinish, and where the planks are rough we overlay plywood and lay new goods on a flat, sound deck.
Should I be worried about asbestos under my 1960s Garland floor?
Worth checking, not worth panicking over. Most of Garland was built between the 1950s and the 1980s, and nine-inch resilient tile with black cutback mastic from before the late 1970s often contains asbestos. We test rather than assume, and we never sand, grind, or dry-scrape suspect material. Intact tile can frequently stay put and be covered with a floating floor, which is cheaper and safer than removal.
Why is my Firewheel-area house quoted so differently from my mother's near Duck Creek?
Because they are effectively two different jobs. The post-2005 homes near Firewheel Town Center are open-plan on a young post-tension slab with builder porcelain and carpet. The Duck Creek and Embree streets are 1950s and 1960s, smaller rooms, early slab or pier-and-beam, and often layered old flooring underneath. Same city, thirty to fifty years apart, and the prep is where the difference lands.
Should the new floor go under the kitchen cabinets or around them?
If the cabinets are staying, around them, with the toe kick covering the cut. If they are being replaced in the same project, the floor can go down first. What we will not do is run a floating rigid core floor under a cabinet run, because the weight pins the floor and stops it expanding, which shows up as peaking planks out in the open floor a season later.
Will a new floor stop my dishwasher from coming out?
It can, and it is worth checking beforehand. A dishwasher needs roughly thirty-four inches of clear height under the countertop, and running flooring plus underlayment beneath the cabinets reduces that. We measure the existing opening against the finished thickness of whatever you are choosing, and if it is tight we either change the build-up or cut the floor in around the cabinets.
Should the same flooring run into the living room?
In an open-plan house, usually yes. One continuous floor makes the space read larger and keeps transition strips out of the middle of a room where nothing justifies them. It does mean picking a material that satisfies both rooms, which is why plank vinyl and wood-look porcelain are so common in newer Forney and Fate homes.
Flexible financing available
Wisetack and Synchrony
Every floor type we install in Garland, TX
-
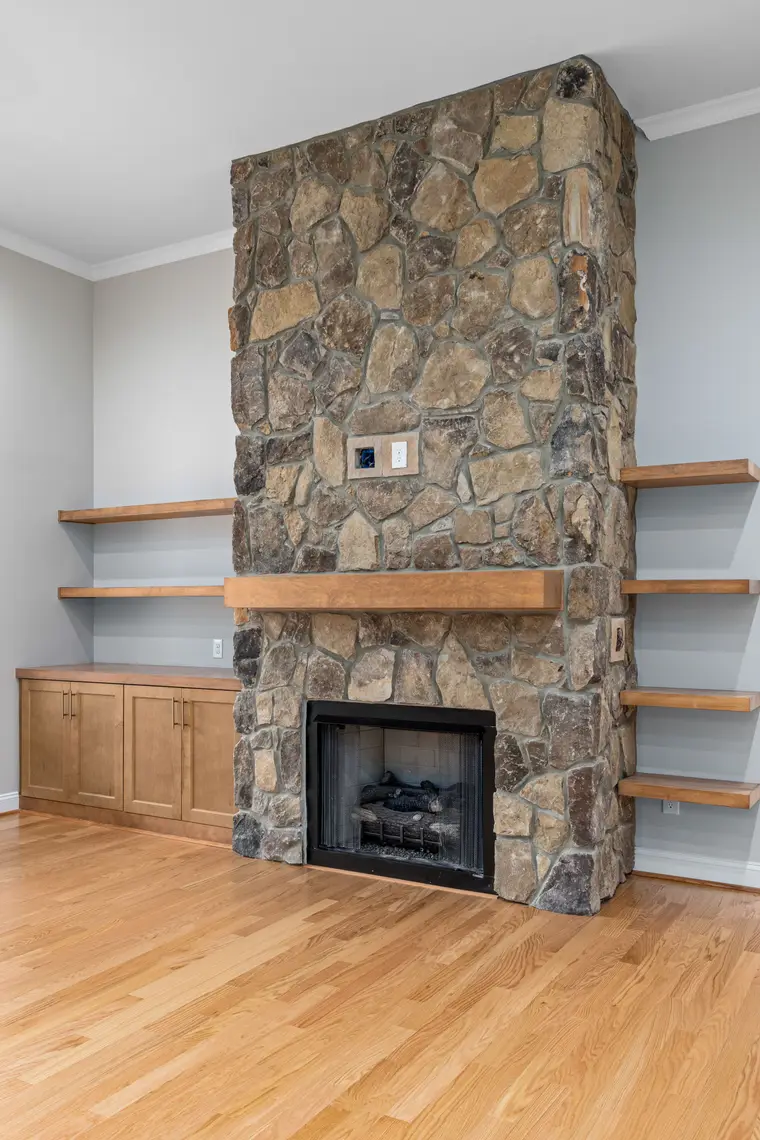 Garland
Hardwood installation in Garland
Solid and engineered hardwood installed over slab and pier-and-beam homes in Forney, Kaufman and Rockwall counties and the wider Dallas metro.
Learn more → -
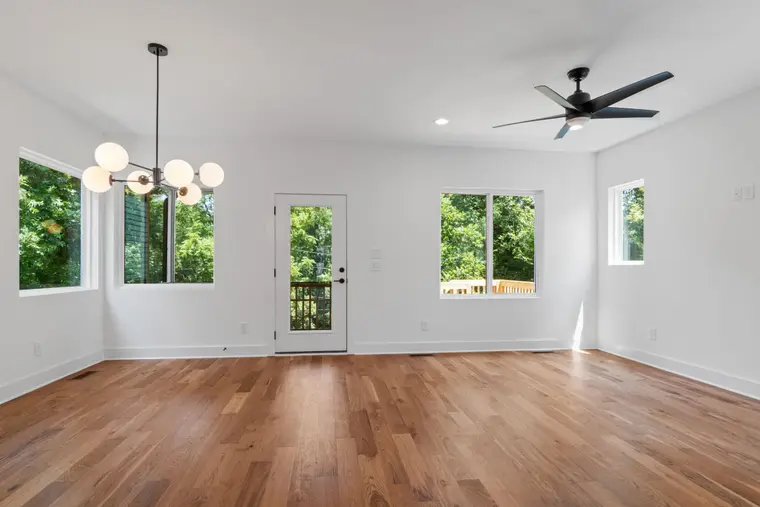 Garland
Hardwood refinishing & sanding in Garland
Sanding and refinishing existing hardwood floors across Forney, Kaufman and Rockwall counties, starting with an honest read on whether yours can be saved.
Learn more → -
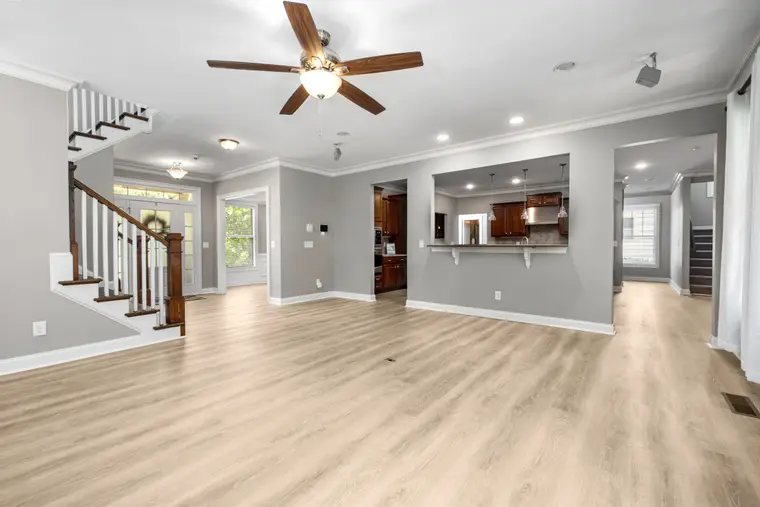 Garland
Luxury vinyl plank (LVP) in Garland
Luxury vinyl plank installed over slab in Forney, Rockwall and the Dallas metro, with the slab prep that keeps a floating floor tight and quiet.
Learn more → -
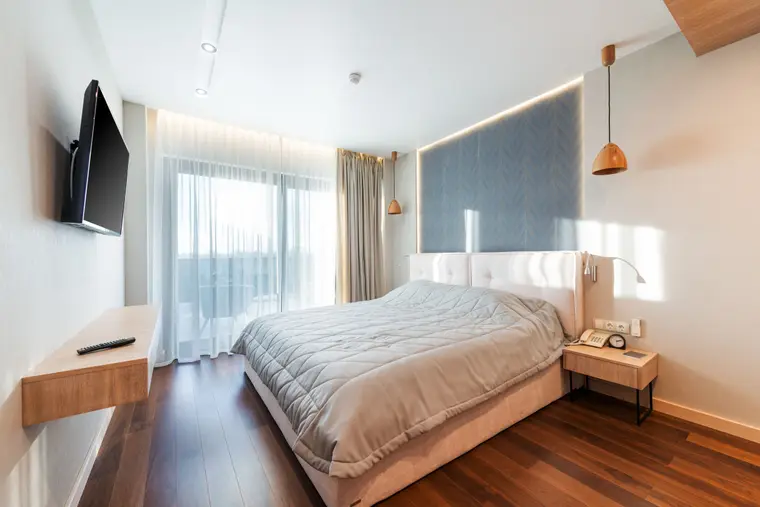 Garland
Laminate in Garland
Laminate flooring installed across Forney, Kaufman and Rockwall counties, with straight answers on AC ratings and the rooms it does not belong in.
Learn more → -
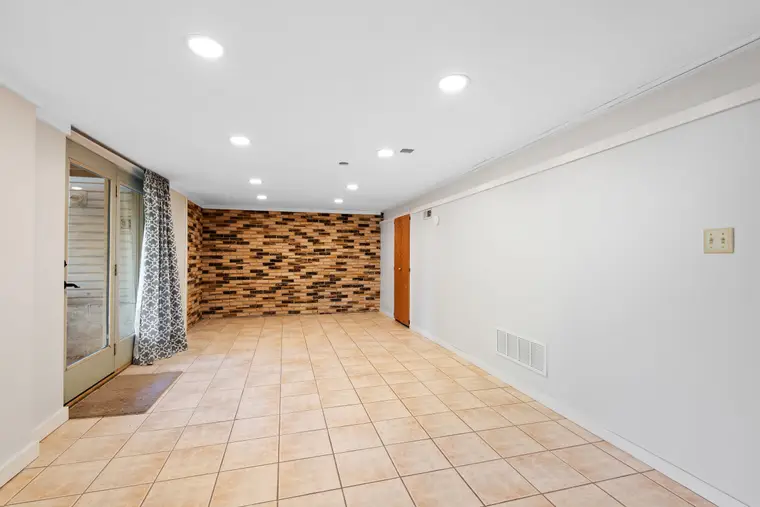 Garland
Tile in Garland
Porcelain, ceramic and natural stone tile set over properly prepped slabs in Forney and across the Dallas metro. Free in-home samples.
Learn more → -
 Garland
Carpet in Garland
Carpet and pad for bedrooms, stairs and upstairs living areas, measured, seamed and power stretched throughout Forney and Kaufman County.
Learn more →
Kitchens in nearby areas
Ready to start your Garland project?
Free in-home estimate, clear pricing, and a crew that shows up when we say we will.